Price Approved Before We Start
Your scope and price are written down. Changes include the cost and schedule impact before approval.

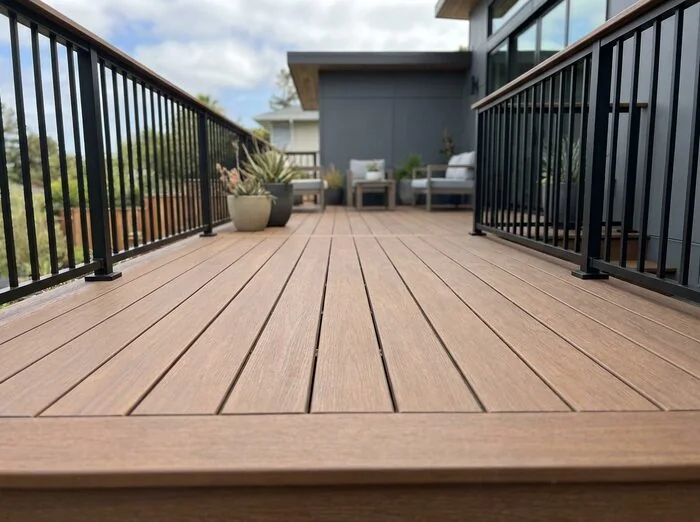
Licensed Bay Area Deck & Patio BuilderCA Lic. #1150191
Everything handled from permits to final inspection, with no loose ends left for you.
100% private · No spam · No pressure
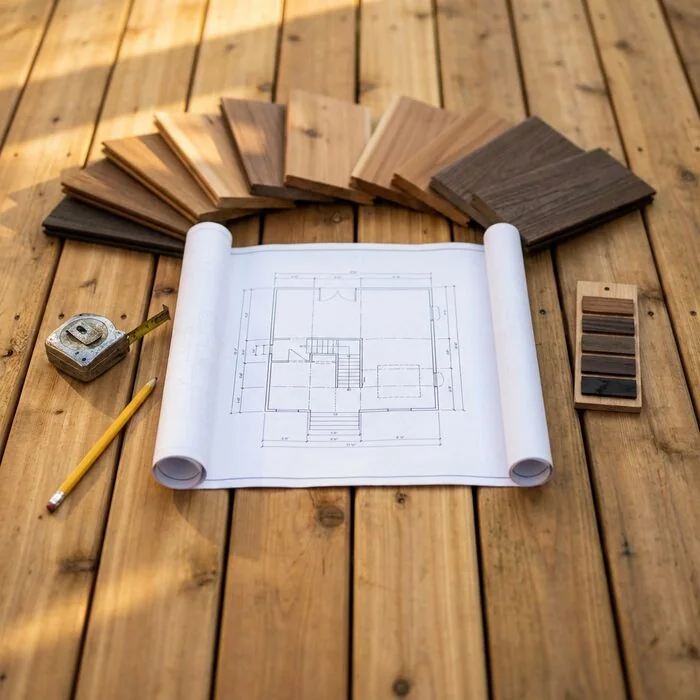
With Be James Team, you get a professionally managed project. Here’s what that means:
Your scope and price are written down. Changes include the cost and schedule impact before approval.
We coordinate architectural plans, structural engineering, and city permits where required, build to California seismic and hillside codes, and schedule applicable inspections.
An expected timeline based on materials, permits, and project sequencing, with one person to answer your questions through the final walkthrough.
Property protection, organized materials, regular cleanup, and included debris removal.
Discuss your ideas, get answers, and see what it will take to build your outdoor space.
 01
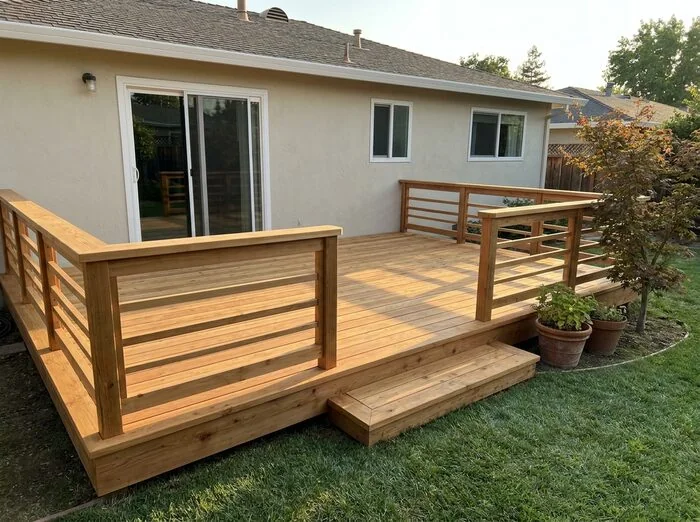
New decks, complete multi-level and hillside replacements, and structural resurfacing in Premium California Redwood, hardwood, or Trex and TimberTech composite decking.
 02
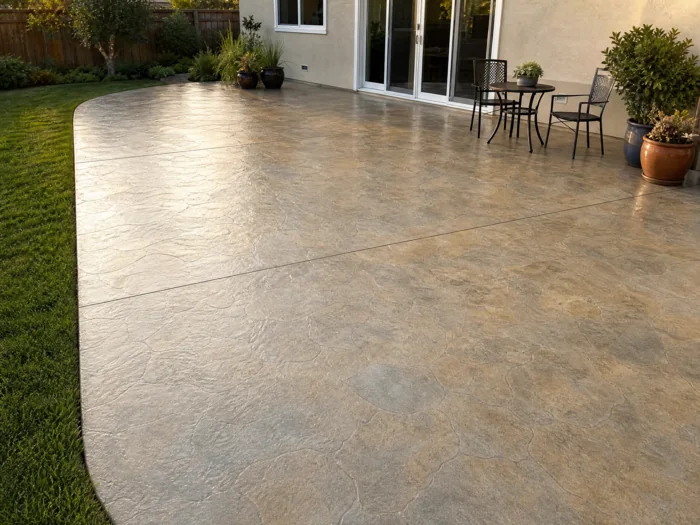
New patios in pavers or poured concrete, with backyard grading, drainage solutions, and solid concrete stairways connecting different levels of your outdoor space.
 03
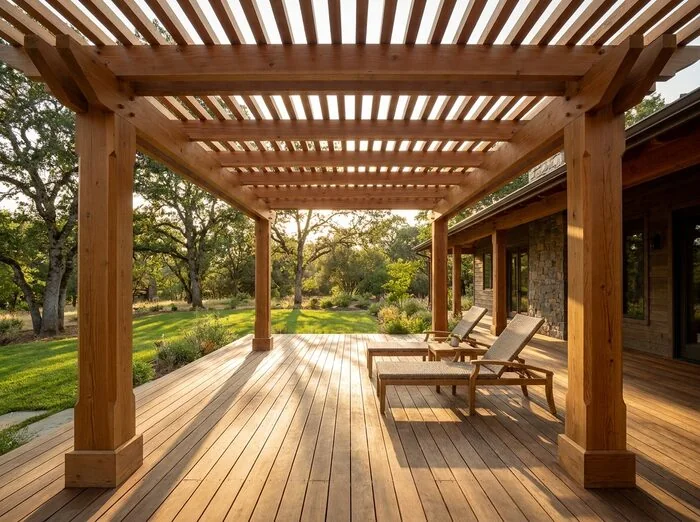
Pergolas, patio covers, and metal canopy roofs, plus under-deck drainage, finished wood ceilings with recessed LED lighting, and defined outdoor living zones.
 04
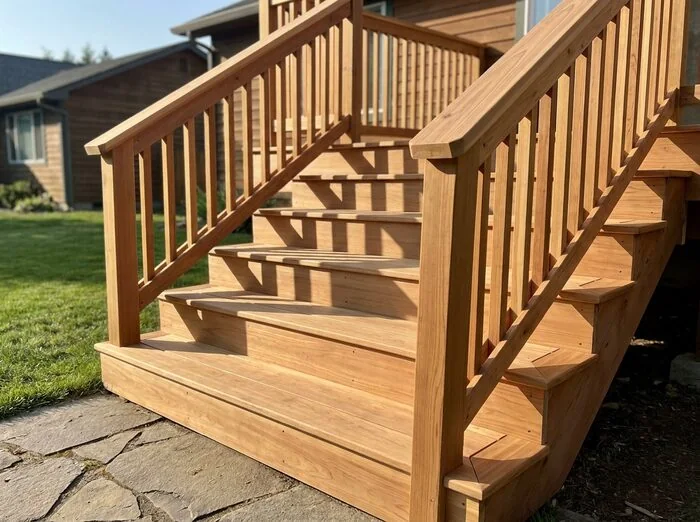
Elevated and hillside stairways, second-story balconies, custom metal and stainless cable railings, and structural retrofits to address dry rot in the supporting frame.
Have another outdoor project in mind? Let’s talk.
Failing 1,235 sq. ft. multi-level hillside deck with rotted joists and beams, decaying backyard stone stairs, and 5 existing log porch columns requiring independent structural support during teardown.
Structure. Temporary structural shoring supported the porch roof during teardown. Five new concrete footings with galvanized Simpson Strong-Tie post bases support pressure-treated beams and diagonal hillside bracing.
Decking & Railings. Trex Transcend in Lava Rock with Pro Plug hidden fasteners, plus 114 linear feet of Redwood railings with black metal balusters.
New Access. A new poured-concrete backyard stairway replaced the decaying stone stairs.
Aging 10-foot-high elevated rear deck with worn stairs, a damaged plastic canopy roof, and an obsolete concrete mini-pool in the yard blocking the new footing layout.
Site Preparation. The concrete mini-pool was demolished and backfilled with compacted fill to restore grade and clear the new footing layout.
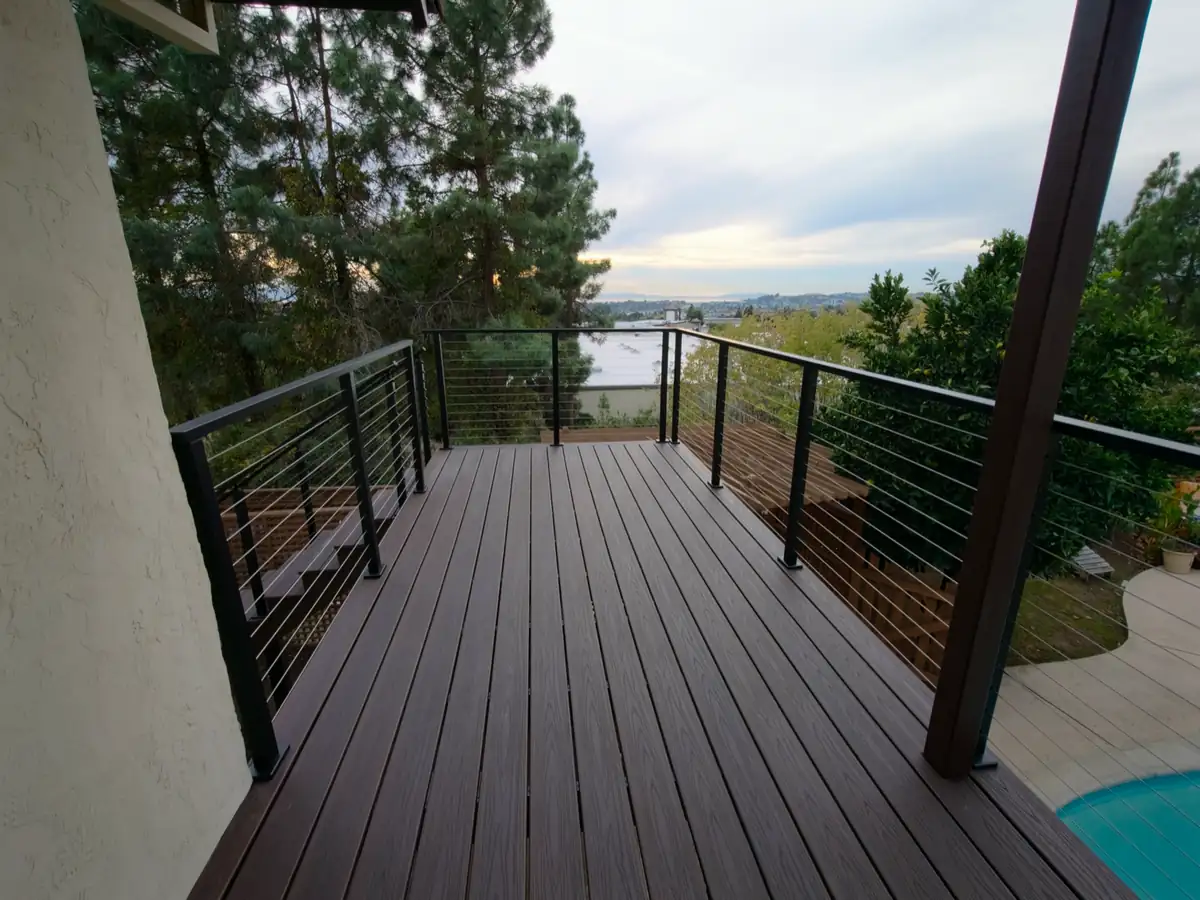
Deck & Railings. An expanded elevated frame and pool-oriented staircase, finished with Trex Transcend decking and 42-inch custom metal/cable railings.
Canopy, Drainage & Lighting. An under-deck drainage system and finished wood ceiling with recessed LED lighting. A chocolate-brown metal canopy roof with 5-inch seamless aluminum gutters completes the space.
Failing two-story hillside wooden deck and staircases suffering from wood rot and hillside sway, requiring high-elevation access up to 16 feet.
Hillside Access & Demolition. An engineered, OSHA-compliant U-shaped scaffolding system provided hillside access to remove the old two-level deck and stairs.
Seismic Framing. Installed 40+ pressure-treated support posts, including 16-foot columns, on Simpson Strong-Tie bases. Added seismic diagonal bracing and waterproofed the ledger.
Redwood Deck & Stairs. Finished the deck with sanded and stained 2×6 Premium California Redwood, along with stairs, railings, and lattice skirting.
Real feedback from homeowners who hired Be James Team.

I am completely happy with the work the Be James Team did replacing my redwood deck with Trek composit. Roman recommended the perfect color and quality level, and Roman and Anatoly did a flawless job removing and disposing of the wooden deck and installing the Trek deck and railing. Larry the owner was gracious, informative and super responsive through the entire process from estimate to cleanup, including a last minute change order to replace the exterior lights under the deck. As a bonus, their rate was very reasonable. I feel I have now found my go-to contractor for any work I need on my home, and I would not hesitate to recommend them!

We had Be James Team renovate our deck, and we are very happy with both the process and the final result.
From the beginning, they created a comprehensive and detailed project plan and followed it exactly, with no unexpected deviations. The team worked extremely hard, stayed on schedule, and completed the project as promised.
What impressed us especially was how they handled additional issues that came up during the renovation. Whenever they discovered something that needed attention, they took care of it properly without adding extra charges.
The project manager was very professional and communicated clearly throughout the entire project. He explained each step, answered our questions, and whenever there were several possible solutions, he presented the options and made helpful recommendations while allowing us to make an informed decision.
Overall, the entire team was hardworking, reliable, organized, and professional. It was clear that they cared about doing the job correctly rather than simply getting it done quickly. We had a very positive experience with Be James Team and would definitely recommend them for renovation projects.

Local Guide
Be James Team did an amazing job! The deck looks incredible. First, they brought samples, then provided a great design with a well-planned budget. The final price matched the initial estimate exactly, with no surprises. The craftsmanship was top-notch, and the deck was built beautifully. I highly recommend them thank you, guys!

Superb craftsmanship. Roman's team are highly skilled. Built a 2-story deck for us. Outstanding teamwork and workmanship. Good sense of esthetics and structural design. We are so impressed with our beautiful new deck.

Awesome experience from beginning to end. The whole process was so easy and so professional! The foreman, Roman, and his crew were wonderful people, they totally knew what they were doing! Exceptional work and a job well done! My “go to” people from now on for all my home projects! Pam Rodriguez

I’ve called on the Be James team twice now, and they’ve been fantasizing. Extremely responsive, professional, and transparent with all the details. They are my goto group now for ANYTHING.
Call or send a request. We’ll discuss your ideas, location, and timing.
We assess the space, take measurements, and review materials and project requirements.
Review the scope, price, and expected schedule before any work begins.
We build for stability, safety, and proper drainage, then handle required inspections, cleanup, and your final walkthrough.
Financing may allow qualified homeowners to build this season and spread the project cost instead of paying the entire amount upfront.
Financing is subject to provider approval and applicable terms. Options are reviewed during your estimate.
Price depends on size, access, structure, excavation, drainage, stairs, railings, materials, demolition, and permit requirements. We inspect the property before providing a written estimate.
Proposals may include different materials, preparation, structural specifications, demolition, permits, drainage, and finish levels. Compare the complete scope, not only the final number.
Yes. We visit the property, review the project, and provide a written estimate with scope, materials, and expected timeline at no cost.
Photos help with the first conversation, but an on-site visit is required to evaluate access, elevation, structure, footings, grading, drainage, and other price factors.
Be James Team pulls permits where required, builds to California code, and schedules the applicable city inspections.
Traffic happens, but we keep you informed. The current On-Time Guarantee provides $50 if the team is late without notice, subject to the approved guarantee terms.
No. We bring the ordinary tools, fasteners, protection, and agreed project materials. The Fully Prepared Guarantee backs that promise.
We focus on structural retrofits of deteriorated framing, full deck resurfacing, and complete turnkey deck replacement. We do not take on minor board replacements or painting-only jobs.
We document the reason, cost impact, and schedule impact. Work outside the agreed scope does not proceed until you approve it.
Wood usually costs less upfront and offers a natural appearance, but requires periodic maintenance. Composite generally costs more initially and needs less ongoing maintenance. We help you compare appearance, budget, sun exposure, and expected use during the on-site estimate.
Installation issues caused by our work are addressed during the one-year workmanship warranty period. Manufacturer material warranty varies by selected product and manufacturer coverage.
Call or complete the short form. We’ll discuss the project and schedule the free on-site estimate.
Be James Team serves homeowners throughout the Bay Area. Don’t see your city? Ask us. The on-site estimate is free.
CA Lic. #1150191 · Licensed, Bonded & Insured
Schedule a free on-site estimate. We’ll review the property, discuss deck or patio options, explain the permit process, and prepare a written proposal.
4.9/5 · 160+ Reviews · Licensed, Bonded & Insured