Know What You’re Approving
Review the written scope and price before construction. Changes are documented with their cost before you approve them.

Licensed Bay Area General ContractorCA Lic. #1150191
Get the space you need with coordinated planning, engineering, permits, and construction—from the first plans to the final walkthrough.
Starting with an idea or already have plans? Let’s discuss your next step.
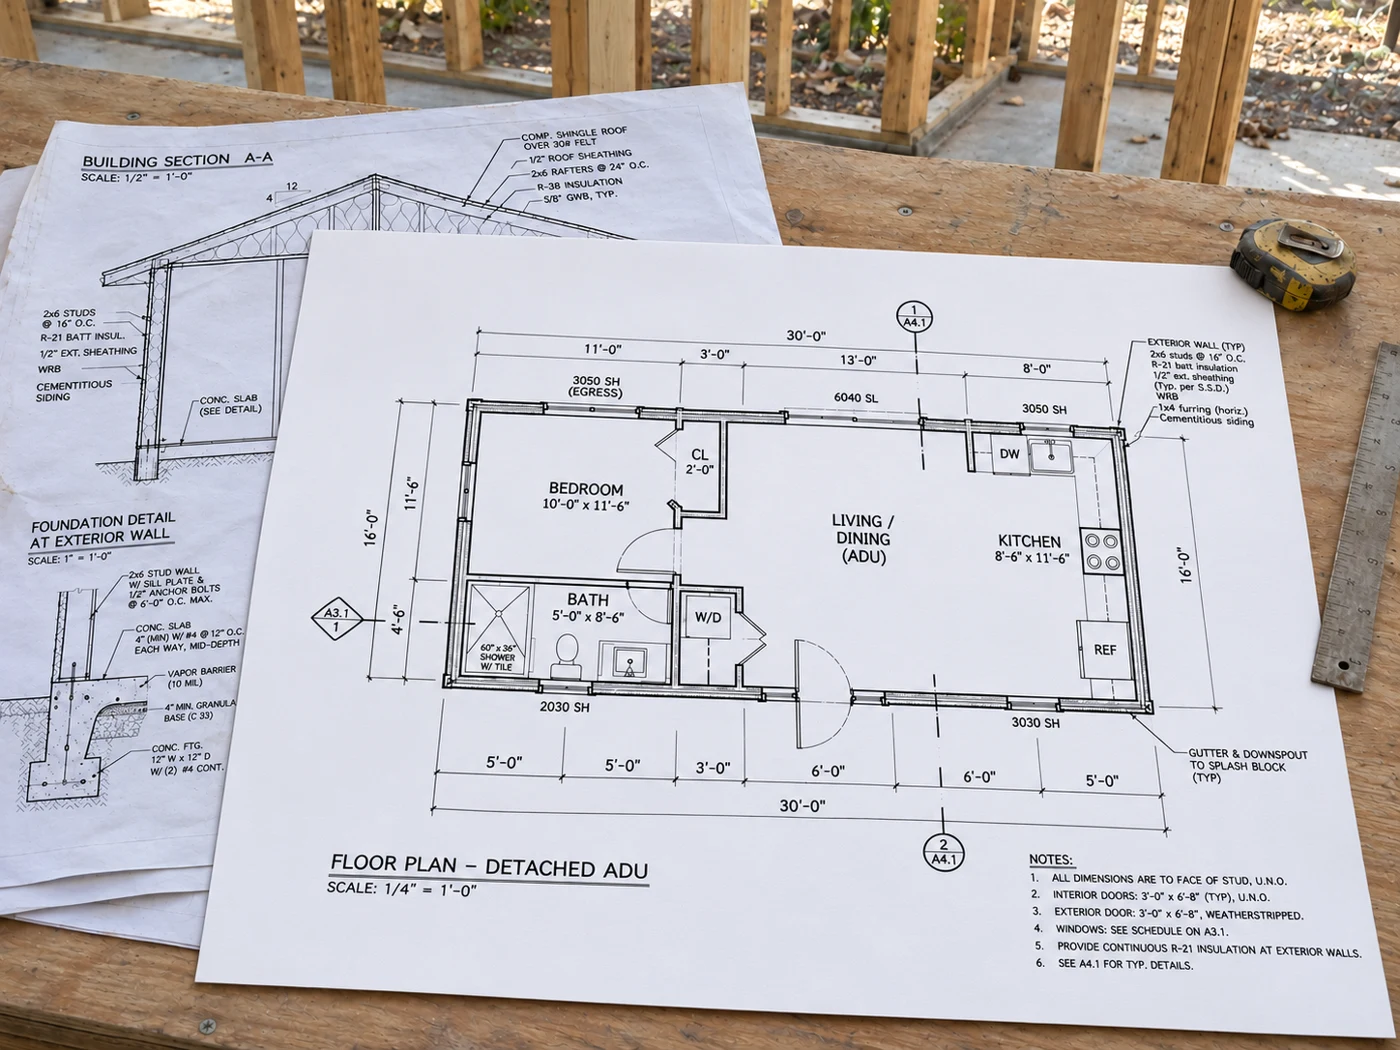
Be James coordinates planning, permits, and construction—with clear approvals and regular updates, so you can make decisions with confidence.
Review the written scope and price before construction. Changes are documented with their cost before you approve them.
Planning, engineering, permits, utilities, and construction are considered together—so the build time isn’t confused with the whole project timeline.
We assign a project coordinator to organize communication and keep you informed, so you’re not left managing the teams yourself.
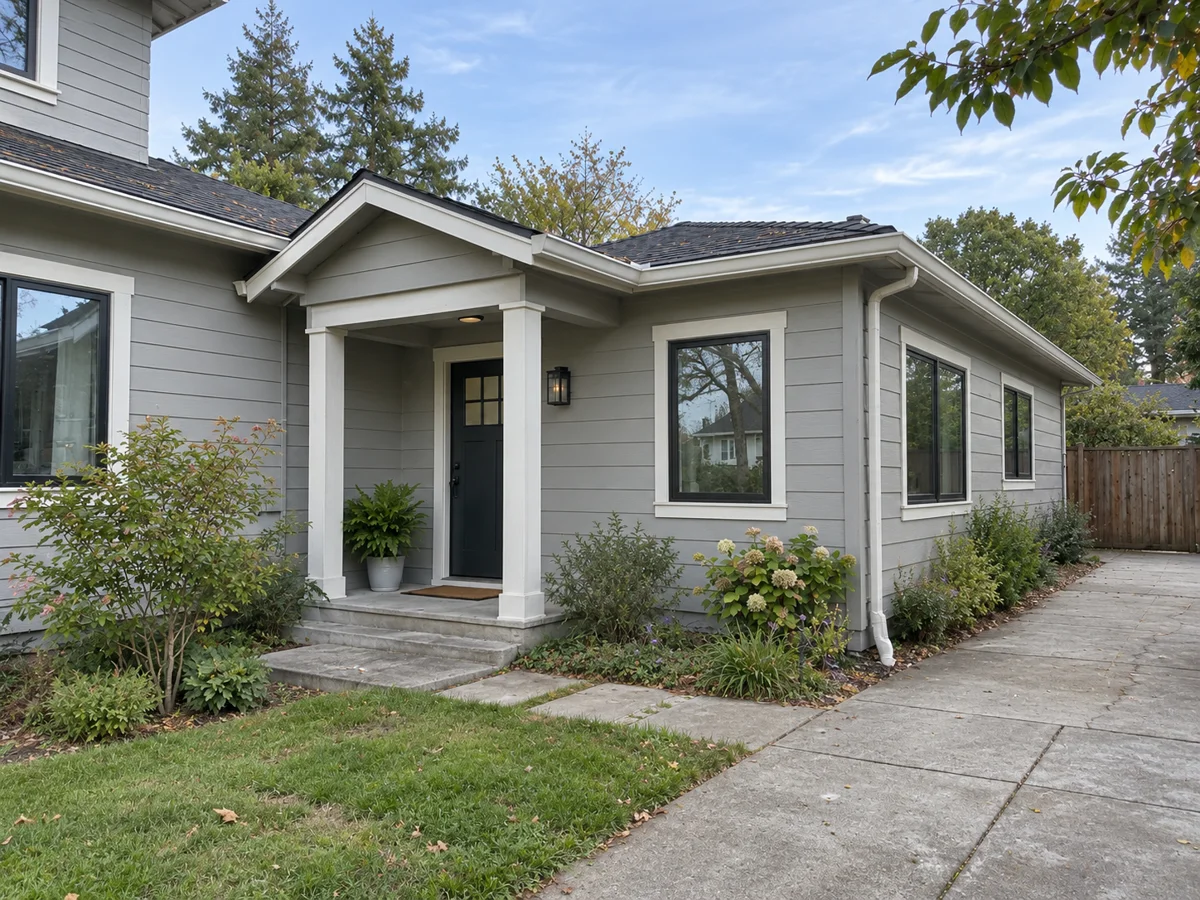
Create private living space attached to your home or convert an existing garage, basement, or ground floor. Options include junior ADUs and in-law suites.
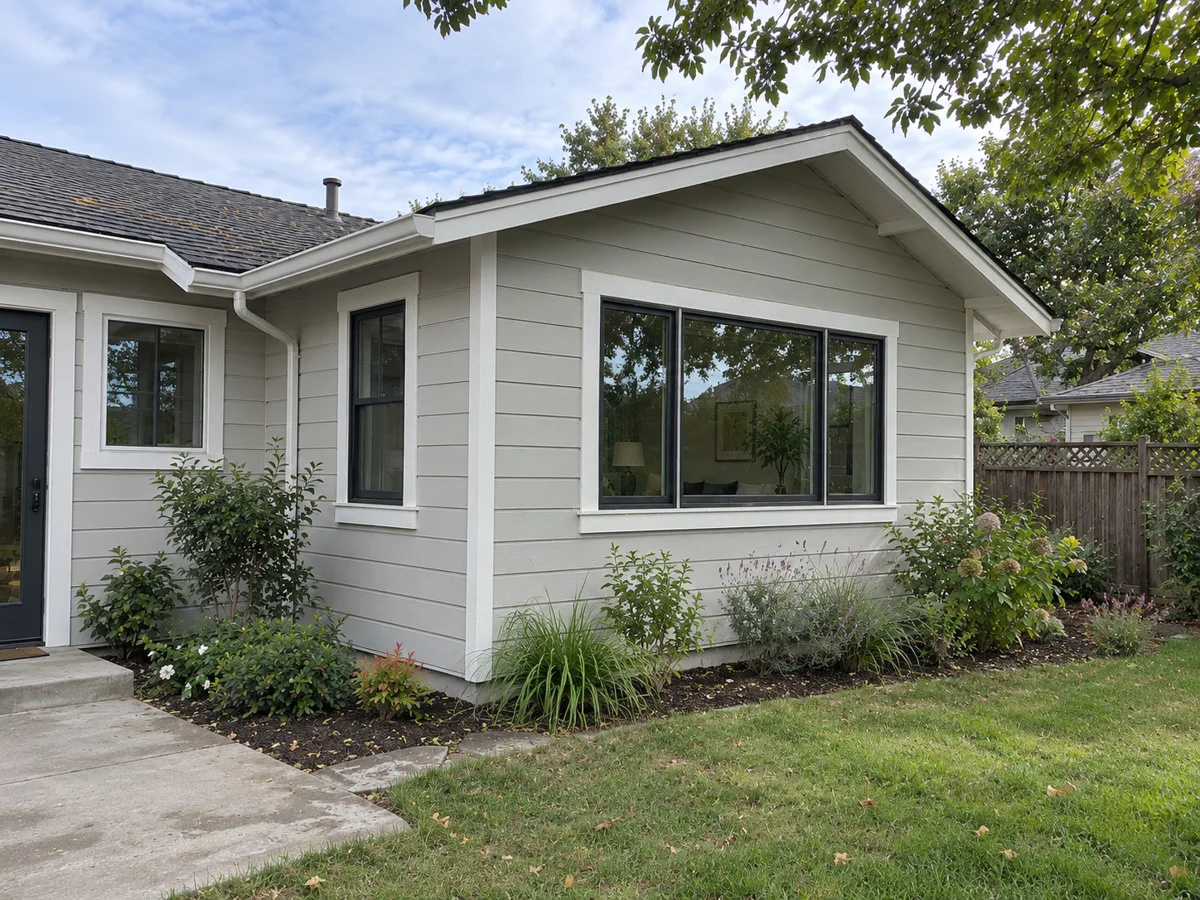
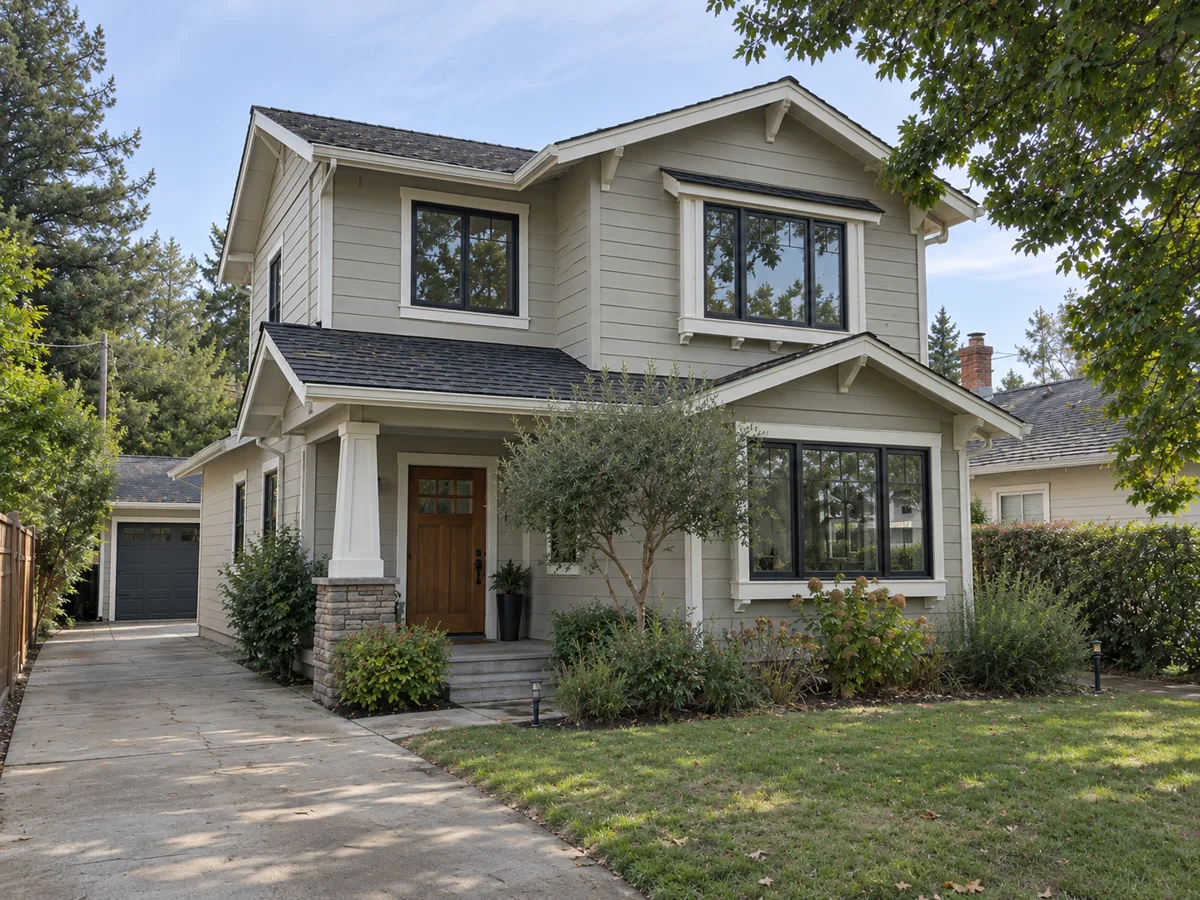
Explore expanding upward when you need more space within your existing footprint.
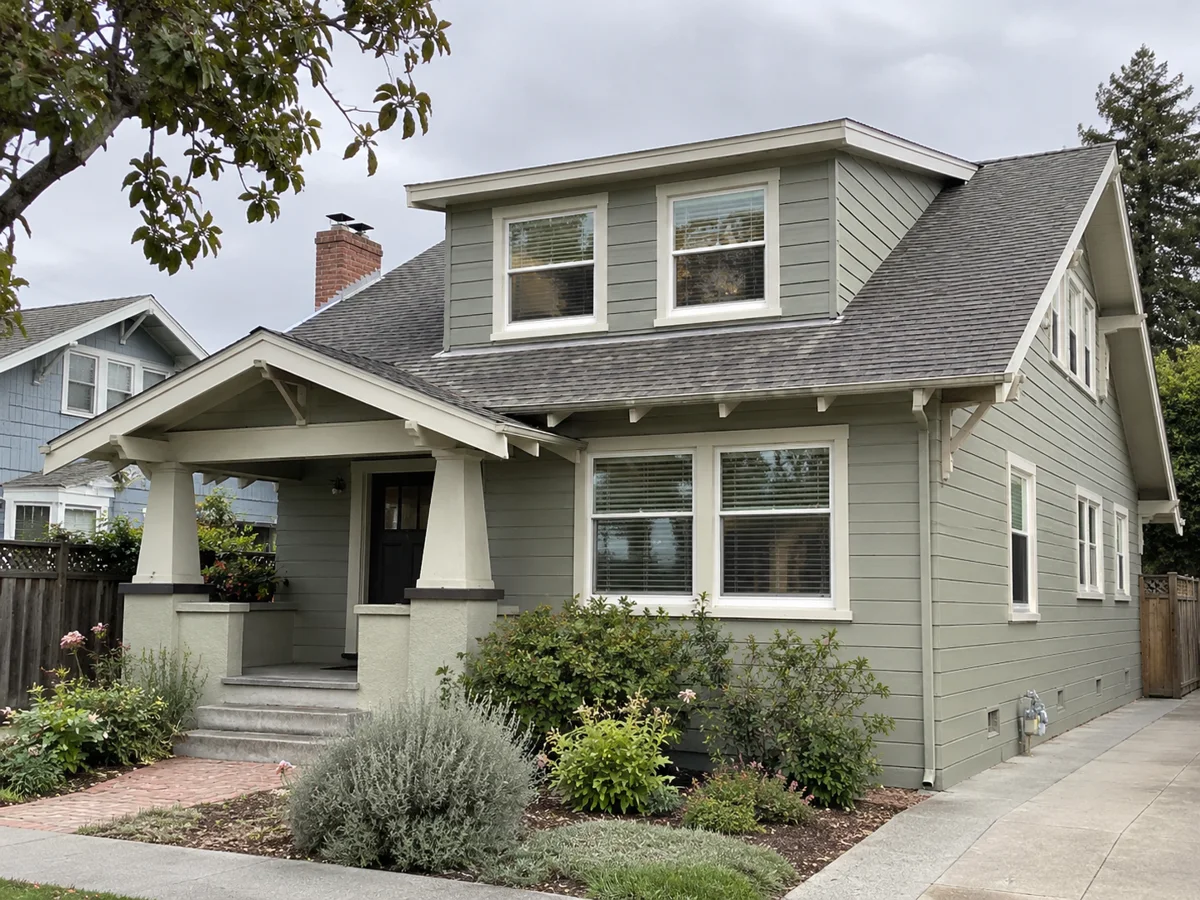
Turn an unfinished attic or underused loft into a home office, guest room, or more space for everyday living.
Need plans and permits too? We coordinate pre-construction as well as the build.
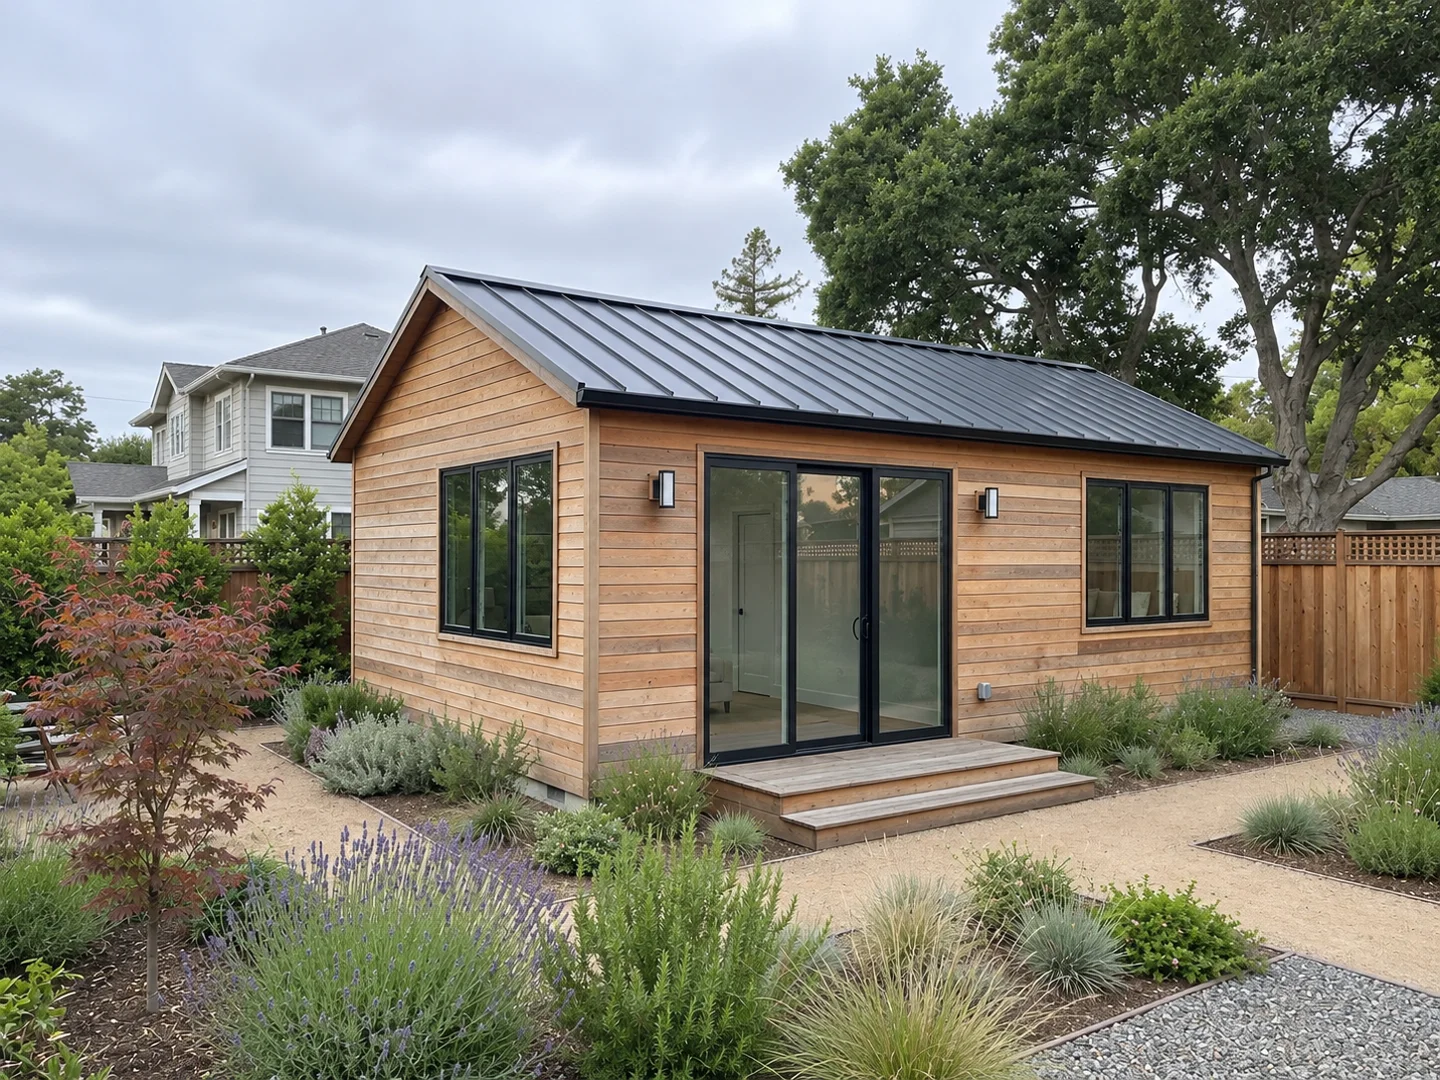
Sloped backyard occupied by an old above-ground framed pool, requiring complete pool demolition, soil grading, and a 45-foot underground utility trench to connect with the main house.
Backyard Home. A 720 sq. ft. detached ADU (30×24 ft) with two bedrooms, one bathroom, and a full-length 60 sq. ft. entry porch.
Foundation & Utilities. Engineered hillside foundation with moisture protection, structural framing, a 45-foot water trench, a dedicated electrical subpanel, and a crawlspace sewer tie-in.
Interior & Finishes. Double-pane privacy windows, multi-zone HVAC, waterproof LVP flooring, and a full kitchen and bathroom.
Full turnkey delivery: site survey, architectural drawings, structural engineering, permit expediting, site clearing, ground-up construction, utility connections, and final permit closeout.
Unfinished ground-floor garage space in San Francisco with an uninsulated concrete slab, exposed ductwork, and heavy load-bearing beams supporting the main home above.
New Living Space. Converted 355 sq. ft. into a permitted suite with a bedroom, bathroom, laundry area, and media room with a wet bar.
Structural Work. Saw-cut and trenched the slab for underground plumbing. Added Simpson Strong-Tie hold-downs, a raised subfloor over a double vapor barrier, and 1-hour fire-rated walls with mineral wool soundproofing around the load-bearing beams.
Mechanical & Finishes. Installed an 80k BTU furnace, tankless water heater, Level 4 drywall, and an exterior Dutch door.
End-to-end construction from approved plans: slab trenching, structural & seismic retrofitting, fireproofing, MEP rough-ins, interior finishes, and SF DBI / SFFD final inspections.
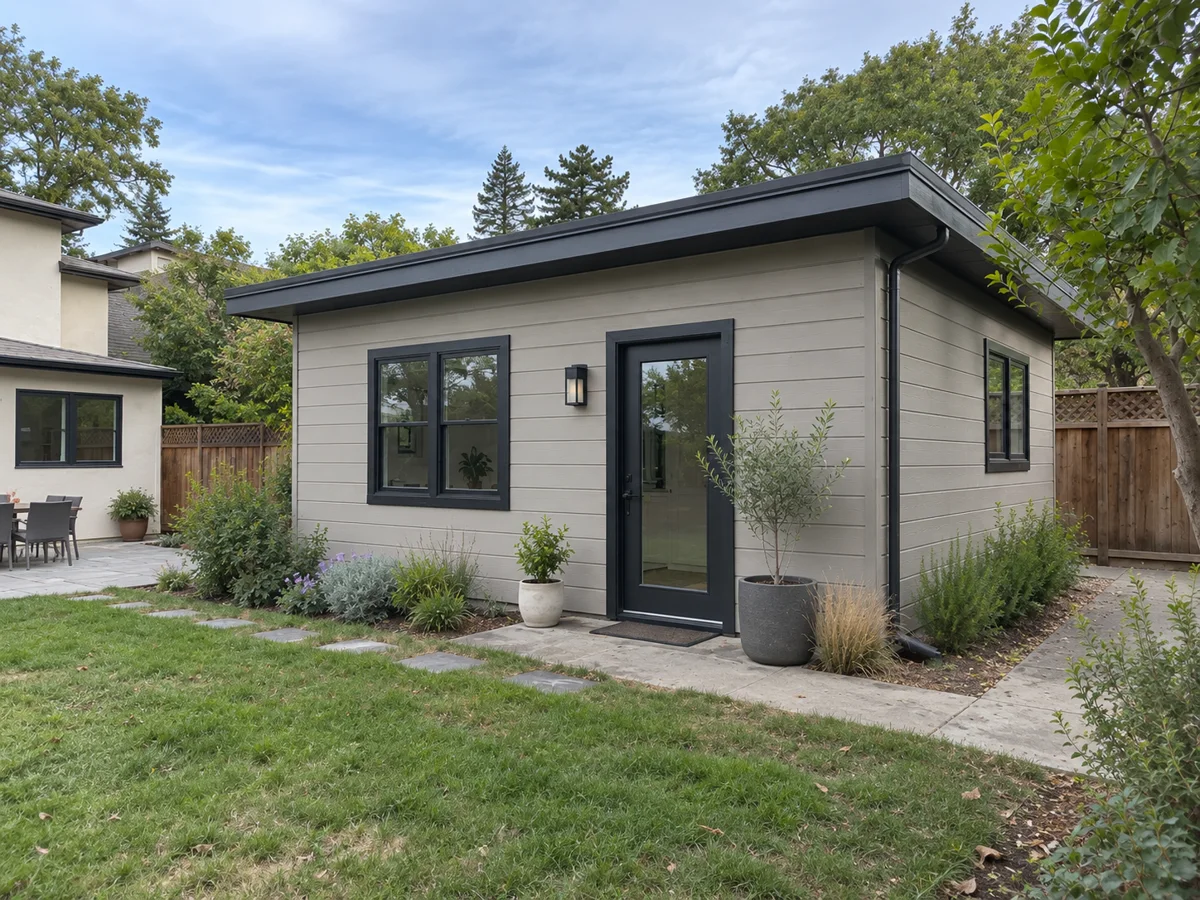
A 1975 property with an existing guest wing, settled lawn area, narrow side access, and a 100A main electrical panel with rooftop solar requiring load management — while keeping the dividing fence and private family yard intact.
Layout & Exterior. Positioned the 360 sq. ft. detached studio to preserve the family backyard. Built on a concrete foundation and finished the exterior with matching stucco.
Interior. Wood-look LVP flooring, recessed LED lighting, a full kitchen with white cabinets and marble-look countertops, and a bathroom with a frosted-glass shower.
Mechanical & Electrical. Heat-pump water heater, single-zone mini-split HVAC, and a dedicated ADU subpanel.
Complete cycle: initial feasibility & city permit records review, 2D concept layout, Title 24 energy compliance, permitting, underground water/sewer routing, and turnkey construction.
A price is only useful when you understand what it covers. Review the proposed work, finish allowances, exclusions, and anything that still needs to be confirmed.
See the design, permitting, site work, and construction included in your proposal.
Understand which selections have a budget allowance and which items are outside the price.
Discuss utility requirements, existing conditions, and other details that need investigation.
Review the additional work and cost, with any effect on timing explained before approval.
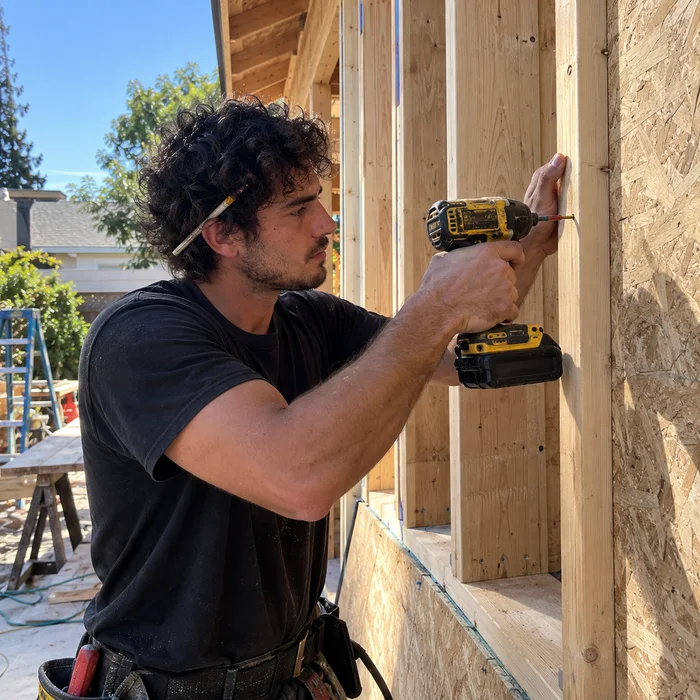
Bring us your idea or your existing plans. We coordinate the preparation, approvals, and construction your project needs.
We visit your property, discuss what you want to build, and review any plans you already have. We look at site access, existing conditions, and what needs to be checked before the scope can be defined.
We coordinate drawings, engineering, and permits as needed. Once the details are clear, you review and approve the written construction scope and price before work begins.
We coordinate crews and materials, send weekly progress updates, and arrange required inspections. At the end, we walk through the finished space with you.
Your overall timeline includes design, permit review, utility coordination where needed, and construction.
Your existing home deserves protection during the build, and the finished work should come with clear accountability.
Framing, plumbing, and wiring are photographed before they’re covered.
We assign responsibility for quality checks and addressing issues, coordinate required inspections, and review the finished work with you.
Your completed project is backed by our workmanship guarantee.
During construction, floors and finishes are protected and the worksite is cleaned daily.
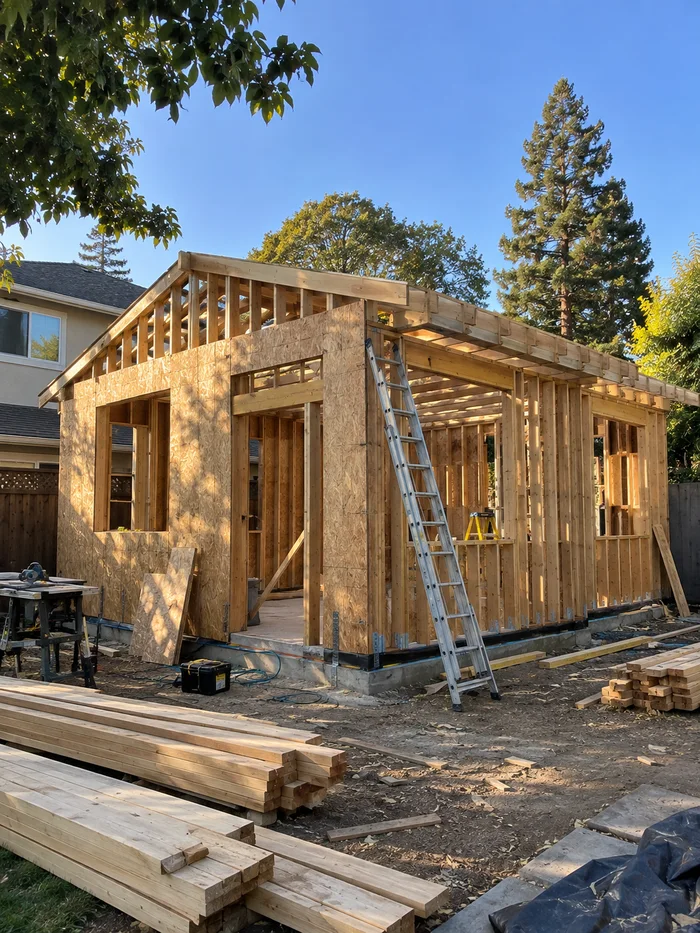
Explore financing that could let you spread the cost of your ADU or addition over time.
Financing options are available for qualified homeowners through third-party lending partners, subject to credit approval. Loan terms, APR, and monthly payments vary based on credit profile and project scope.
Cost depends on the scope, size, site access, utilities, structural requirements, and finishes. Start with a free on-site estimate so we can assess your property and discuss the work involved.
Proposals may cover different design work, permits, site preparation, utility connections, finishes, and allowances. Compare the included scope and exclusions alongside the price.
Yes. We coordinate project planning, drawings, required engineering input, permits, and construction for the agreed scope. The pre-construction services needed for your project are discussed separately from the free initial site estimate.
Tell us what plans and approvals you have when you contact us. We’ll discuss your current stage and the next step for reviewing your build.
Utility requirements vary by property and project. During planning, we identify the connections or upgrades that need review and clarify responsibilities, costs, and external dependencies before the related work is agreed.
The timeline depends on scope, design, city review, utilities, and construction requirements. We discuss these stages separately so the construction period is not confused with the entire project timeline.
Changes are documented with their cost for approval. We also explain any effect on timing before additional work proceeds.
That depends on the work and how it affects access, utilities, and living areas. We discuss this before work begins and plan property protection and cleanup around the agreed construction scope.
Be James assigns a project coordinator to organize communication and coordination across the project. You receive weekly updates and clear requests for decisions, rather than having to manage the different teams yourself.
You receive weekly updates covering completed work, next steps, and decisions needed from you.
Yes. The initial visit helps us understand your property and discuss next steps. It does not include design, engineering, or permit services; those are scoped separately where needed.
Yes. Ask about available financing options and applicable terms during your estimate.
Yes. Be James offers a 1-year workmanship guarantee. We can explain the coverage when discussing your project.
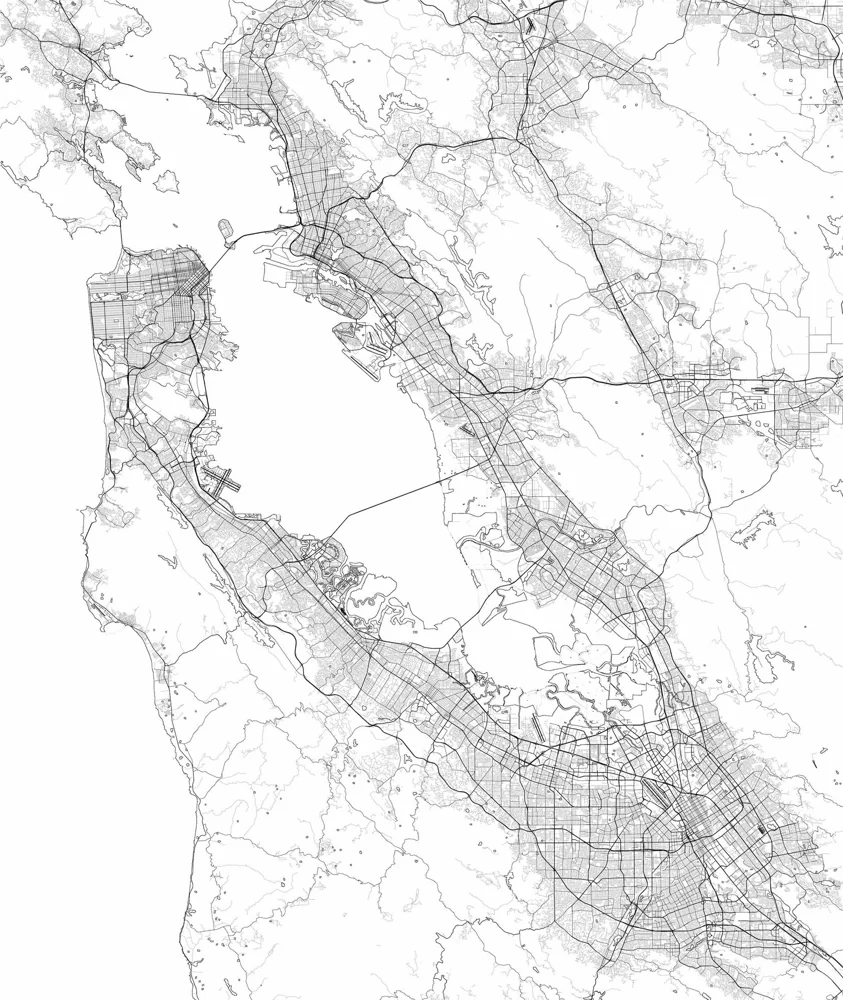
Don’t see your city? Ask us. The on-site estimate is free.
CA Lic. #1150191 · Licensed, Bonded & Insured
Call about your ADU, home addition, or garage conversion—or request a free on-site estimate. We’ll discuss your goals, review the property, and explain the next step.
CA Lic. #1150191 · Licensed, Bonded & Insured · No Pressure